
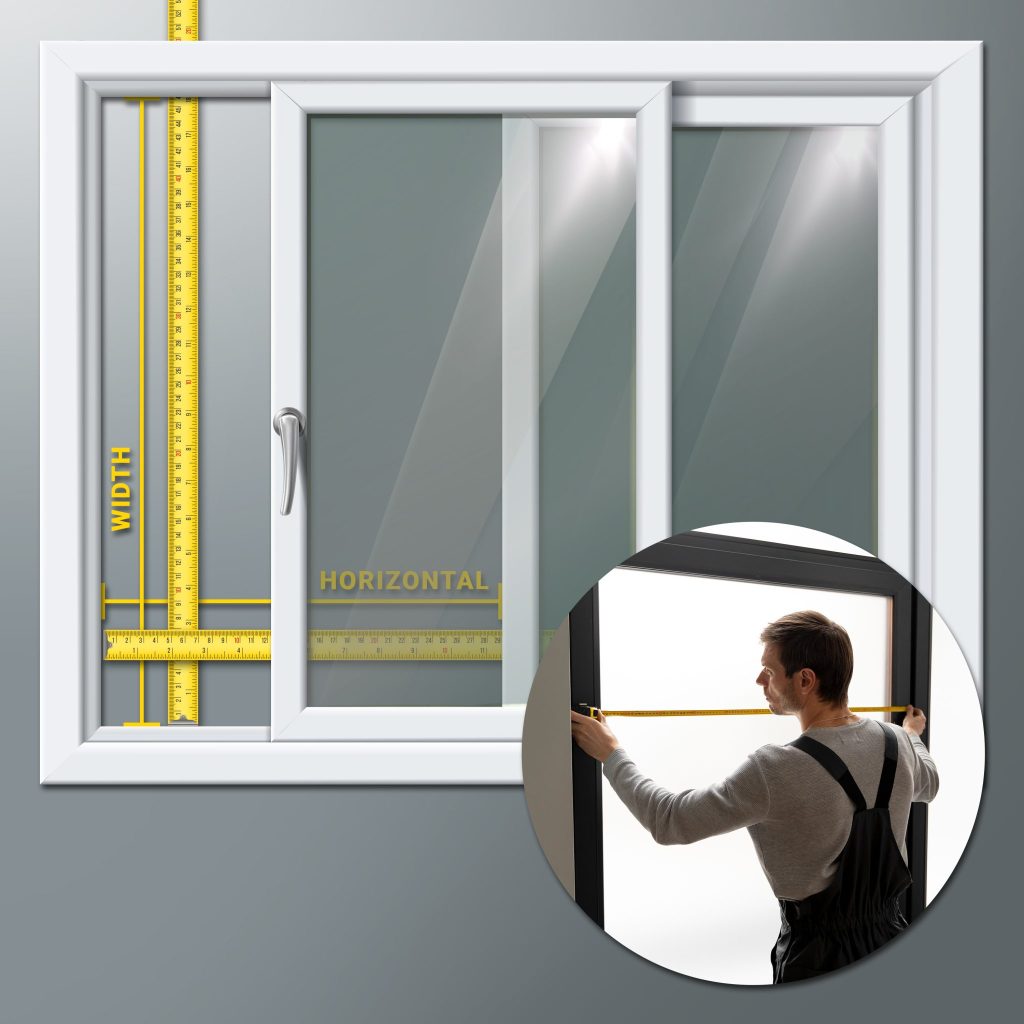
1- Measure Your Window
Determine whether your insert will span the full window or just a portion.
For casement, or awning windows, Full window coverage is required. Measure the screen frame—top to bottom and side to side. Screens may be uneven, so if sides differ by more than ¼”, average the two by adding them together and dividing by 2. Be sure to measure the outermost edge, especially if the screen has a lip.
To determine the correct height for a partial insert in a sliding window, measure from the inside of the top track down to the bottom edge of the window frame. Avoid measuring inside the bottom track, as doing so will result in an insert that’s too large to fit properly. For width, ensure a minimum of 10 inches if you’re using a 4-inch vent, or 12 inches for a 6-inch vent.
For single/double hung windows, measure the width from inside the left track to the right window frame edge (not inside the right track). Minimum height is 10″ for 4″ vents and 12″ for 6″ vents.
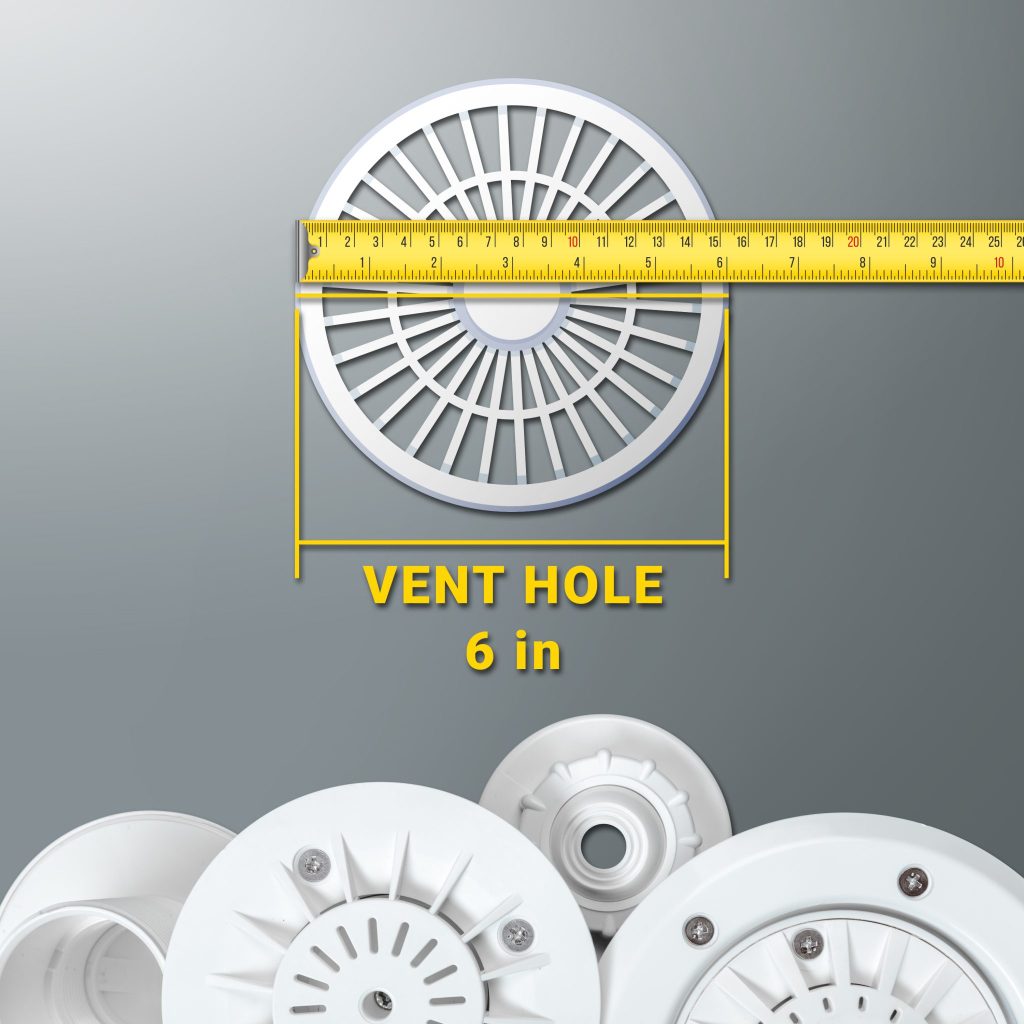
2 – Measure Your Connector
Connector shapes can vary widely, so we currently offer 4″, 5″, and 6″ circular cutouts exclusively for shipped orders. To ensure a proper fit, it’s essential that you measure the outer diameter of your vent hose accurately before placing your order.
If your connector has a non-standard or unique shape that doesn’t conform to our circular cutouts, we kindly ask that you choose the local pickup option instead. In such cases, it’s very important to bring the actual physical adapter with you at the time of pickup. This allows us to take exact measurements on-site and ensure your custom insert will fit securely and function properly.
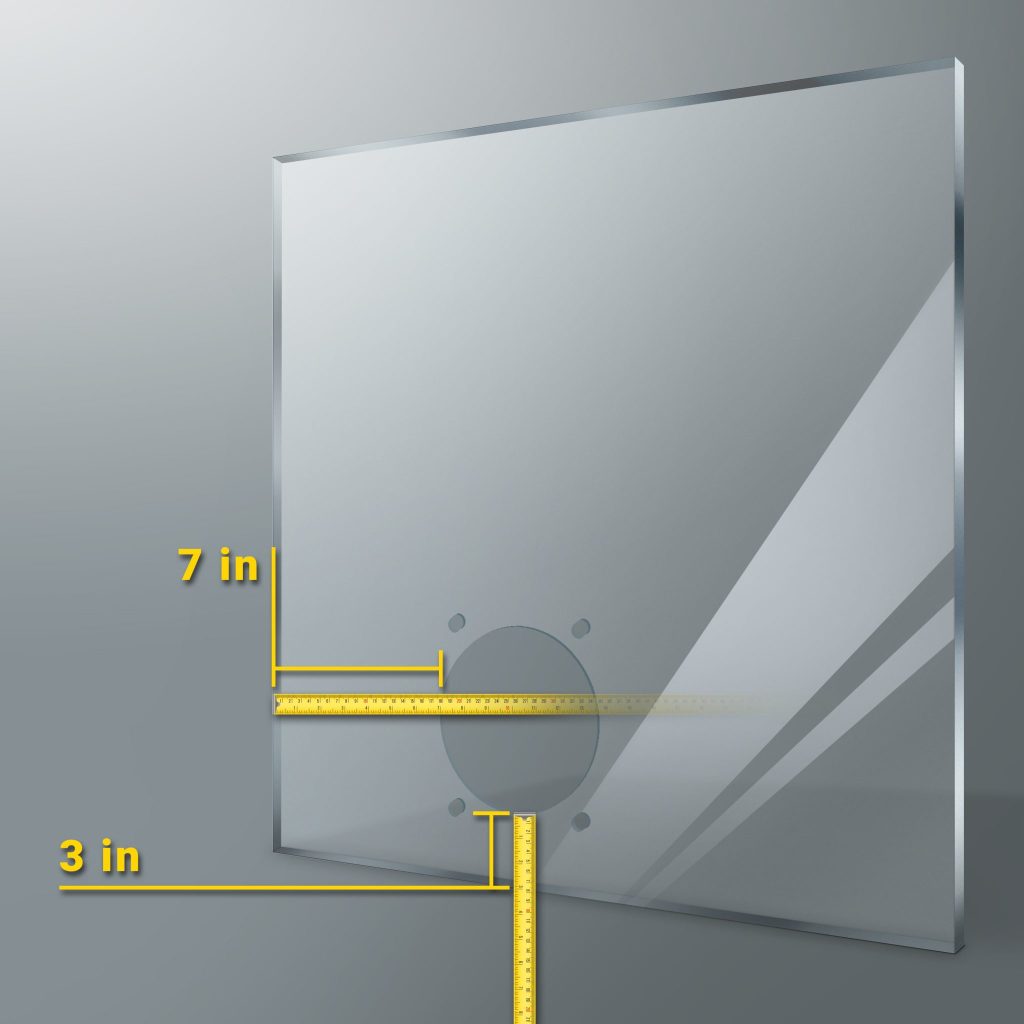
3 – Cutout Placement
By default, the cutout will be centered 3″ in from each side. This standard positioning is designed to preserve the overall structural integrity of the panel, which is why we consistently measure from the edge of the cutout inward. However, if you have specific placement requirements that differ from our usual setup, you’re welcome to provide custom instructions. To do so, simply include a note in the “Additional Instructions” section when submitting your order—we’ll be happy to accommodate your request.
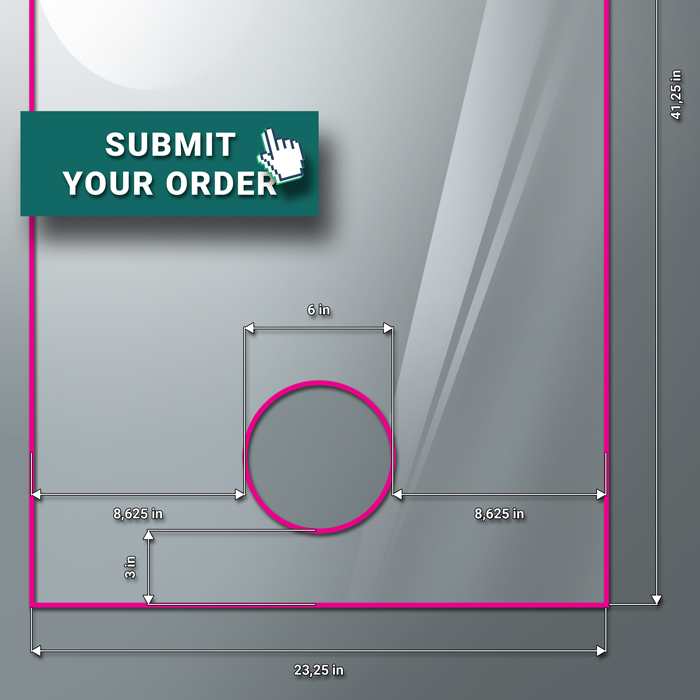
SLIDING WINDOW
4 – Submit Your Order
Once your order is successfully submitted by following the previous steps, our team will promptly review your specifications. If there is also no payment issues as well, we’ll proceed with production right away.
Please keep in mind that all our ventilation panels are custom-built based on your unique requirements. As such, the standard production time is a minimum of 2 business days. However, during peak periods—especially in the summer when demand surges due to heat waves—the process may take up to 7 business days. We appreciate your understanding and patience during these high-demand periods, and we’ll make every effort to keep things moving swiftly.